Mediterranean-Style Family Home

[
Services
]
Real Estate Photography
[
Location
]
Florida
[
Theme
]
Mediterranean
[
Category
]
Residential
[
Type
]
Single Home
A two-story Mediterranean-style home with arched windows, a cherry-wood kitchen and a tray-ceiling main suite, shot furnished.
Arched windows and warm wood
Stucco, arched windows and a tile roof outside; cherry-wood cabinets, granite and wide plank floors inside. This home is warm in every room, and the edit kept that warmth without letting it turn orange.
The kitchen opens to the family room, so we shot it from three sides to show the island seating, the double wall ovens and the view across to the sliders.
Furnished homes, decluttered frames
When a home is lived in, framing matters more. We angle around personal items, keep counters clear in the shot and pick corners that show the room, not the clutter.
The main suite with its tray ceiling was shot from two corners so buyers can see both the bed wall and the en-suite door.
Gold Legend Media photographs homes in this style across Broward, Miami-Dade and Palm Beach counties, including Weston, Doral and Boca Raton. See pricing or book a shoot.
Project Images
Showcase
Front exterior with stucco, arched windows and a two-car garage.

A side angle showing the landscaping and corner lot.

Family room with recliners and a wall of sliding doors.

Family room and kitchen together over wide plank floors.

The island and the double wall ovens.

The sink side of the island, facing the family room.
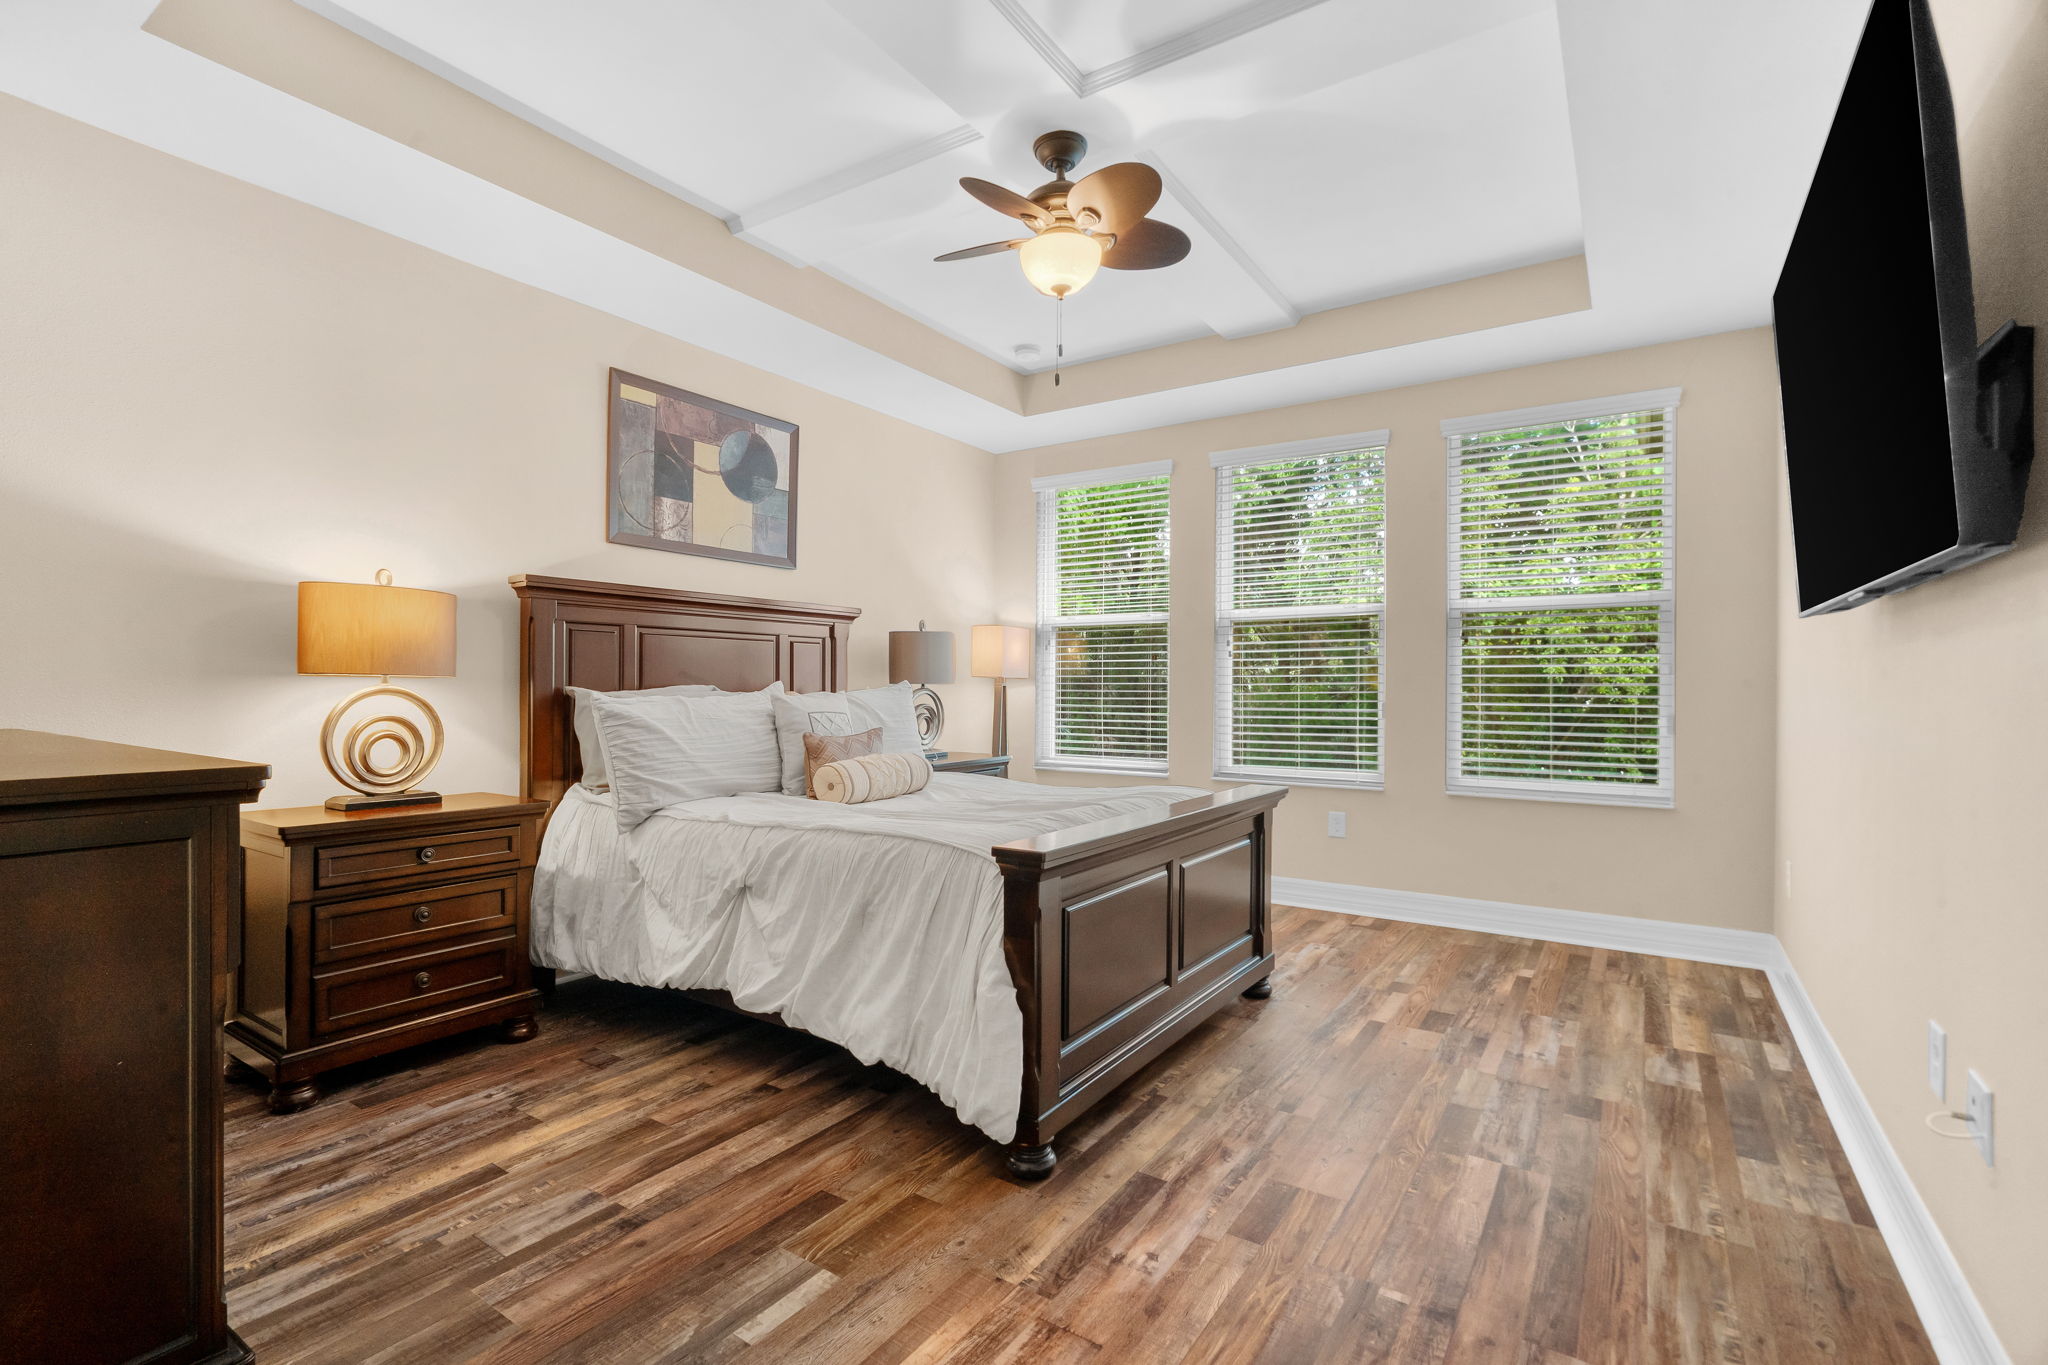
Main bedroom with a tray ceiling and dark wood furniture.

Main bathroom with a glass shower and a wood vanity.

An upstairs bedroom with tall arched windows.

Street view of the home and front lawn.

The entry, looking down a long arched hallway.

The family room, bright from the windows on the right.

Kitchen with cherry cabinets, a granite island and bar stools.

The kitchen from the dining side, refrigerator on the right.

A wide frame tying the kitchen and living room together.

The main bedroom from the other corner, toward the en-suite.

A second bathroom angle with the vanity and window.

Bedroom with an arched window and a double closet.
More Projects


