New-Build Two-Story, Move-In Ready

[
Services
]
Real Estate Photography
[
Location
]
Florida
[
Theme
]
New Construction
[
Category
]
Residential
[
Type
]
Single Home
A vacant new-construction two-story home shot to show its open first floor, granite kitchen, loft and bedroom sizes.
An empty new build where the floor plan is the selling point
New construction usually sells on layout, so this shoot was planned around the floor plan: the long entry hall, the open great room with tile floors, the granite island, the loft at the top of the stairs and every bedroom.
With no furniture in the house, wide corner angles show room depth honestly. Each room was shot from the doorway and from the far corner so buyers can read its size.
Making empty rooms feel warm
Vacant homes can look cold in photos. We balanced the warm ceiling lights against daylight from the sliders so the walls stay a soft cream instead of grey, and the views of the green space out back stay visible.
A floor plan pairs well with a shoot like this. Gold Legend Media offers 2D floor plans from $69 and 3D floor plans from $115.
Gold Legend Media photographs homes in this style across Broward, Miami-Dade and Palm Beach counties, including Miramar, Homestead and West Palm Beach. See pricing or book a shoot.
Project Images
Showcase
Front exterior with new landscaping, a two-car garage and a long front walk.

The entry hall with a sliding barn door and large-format tile.

The great room, with three windows facing the back yard.
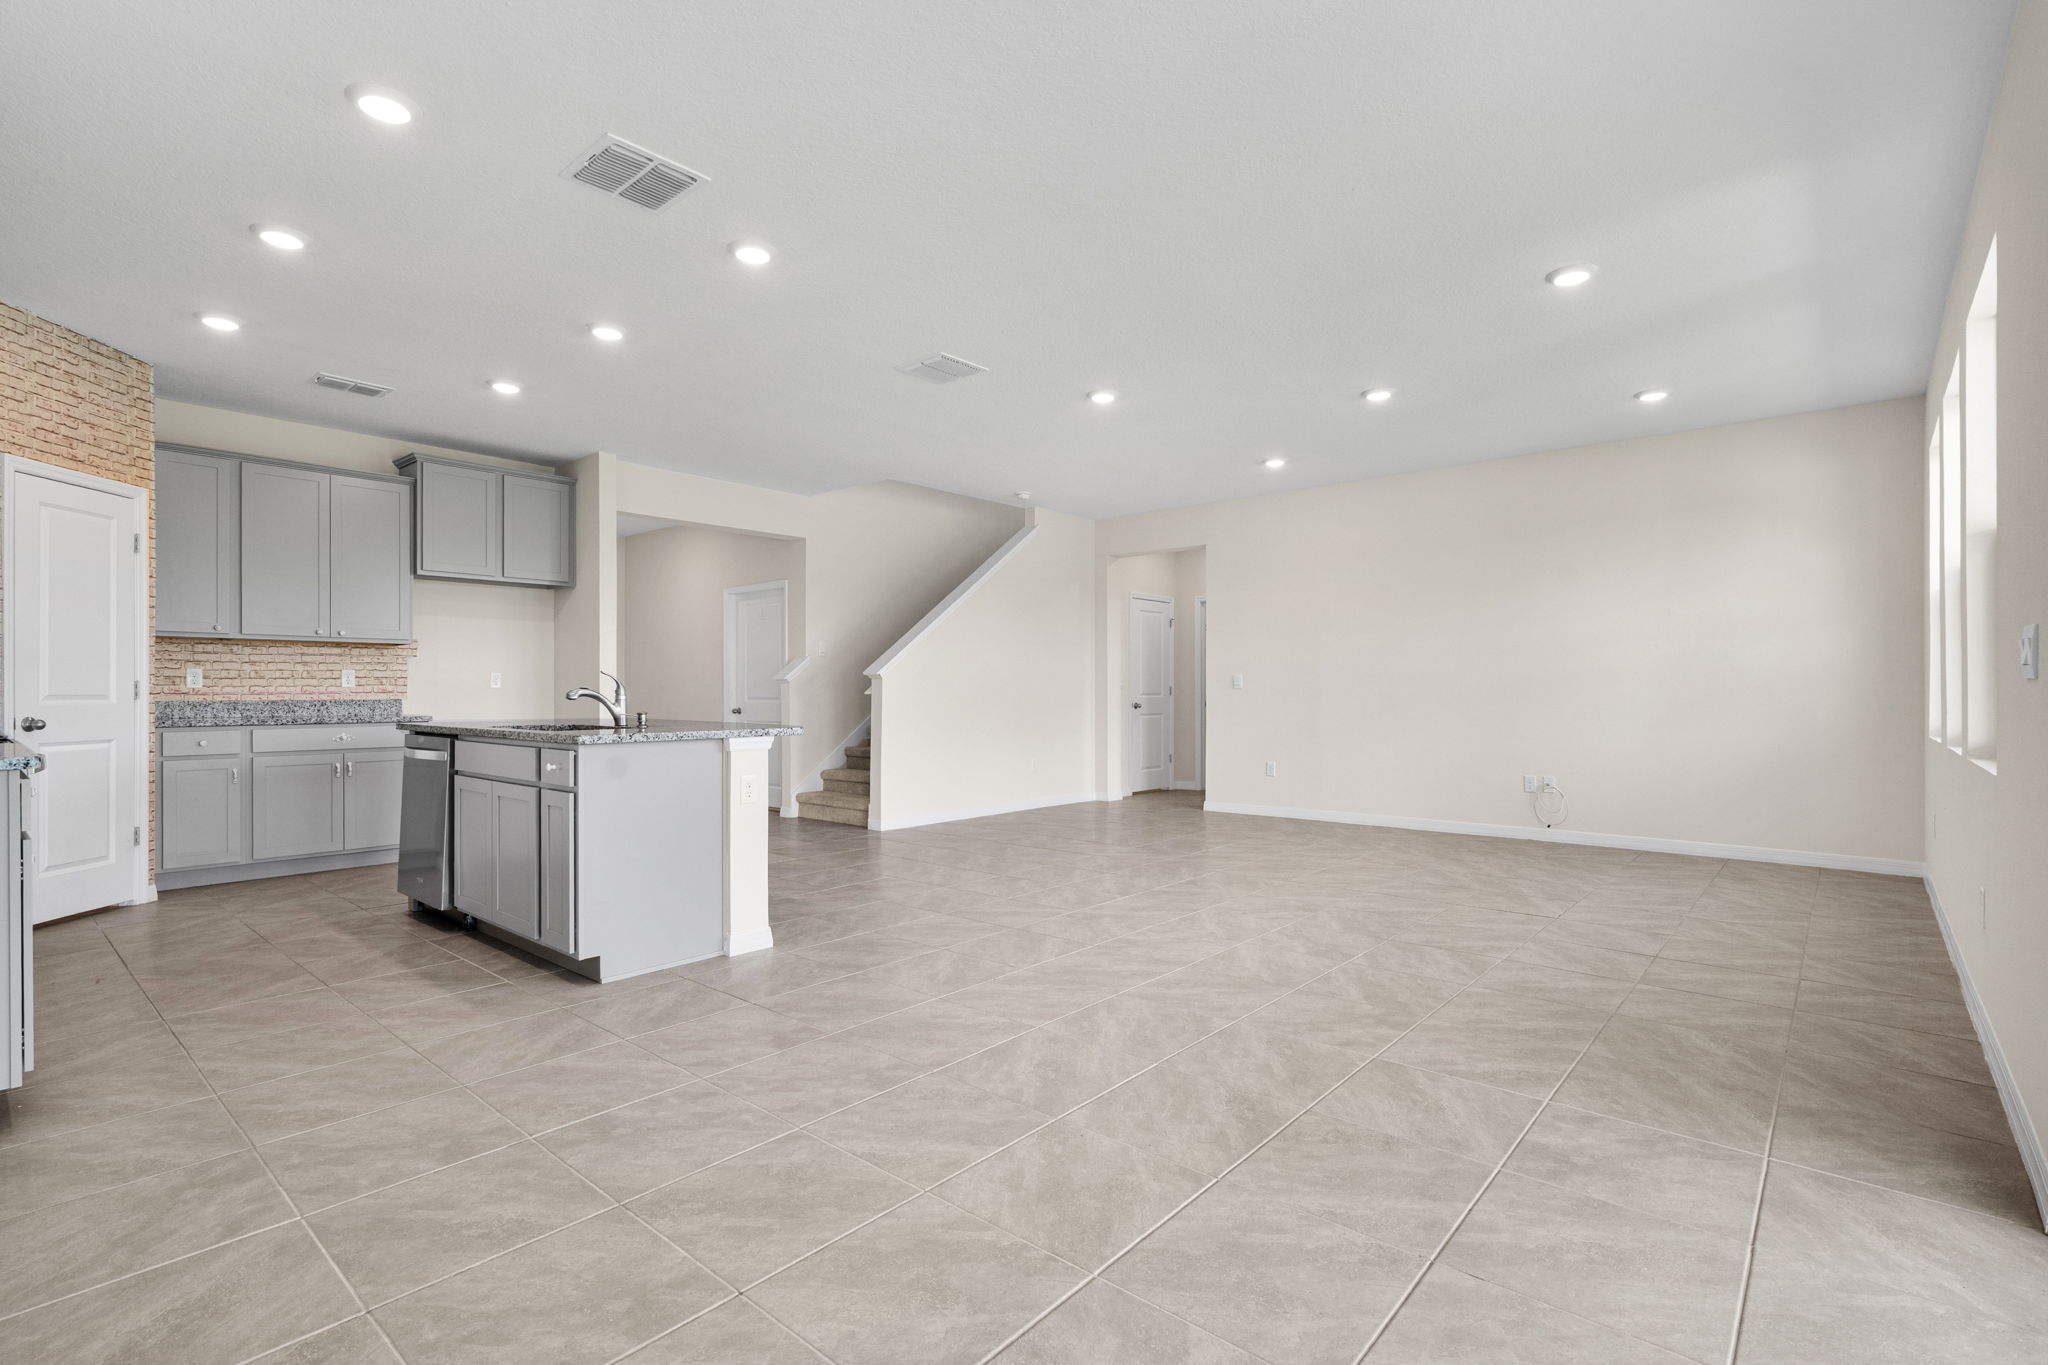
A second angle on the open plan, showing the stair and kitchen together.

Head-on view of the island and range wall.

Island with the sink and dishwasher, and the staircase behind it.

Bedroom with a double closet, shot from the far corner.

The upstairs loft, an open bonus space at the top of the stairs.

A bedroom with a ceiling fan and a window to the street.

Straight-on front view from the street.

A flex room at the front of the house with two windows.

The open first floor, from the great room to the kitchen and stairs.

The kitchen, with grey cabinets, a granite island and a brick-look backsplash.

The kitchen with sliding doors to the yard on the left.

A carpeted secondary bedroom.

Hall bathroom with a granite vanity and tub shower.

Main bedroom with double doors and room for a sitting area.
More Projects


